


How do I estimate my total costs?
If you are in the healthcare industry (dental, hospitals, and doctors) your biggest cost will be your equipment. Second to that will be the construction cost (only accurately priced once the architectural plan and interior design phase are completed ), followed by bespoke furniture, decor fixtures, and branding elements. There are also various specialists & consultancy fees.
Estimating project costs is quite complex. Many stakeholders contribute to capturing the entire financial picture. We have summarized the 5 main elements below. By these costs upfront, you can make informed investment decisions and avoid surprises later on.
Architectural & Design Fees
It all starts with your design brief (a document outlining the objectives, requirements, and constraints of a design project to guide its development). Design fees will be based on it.
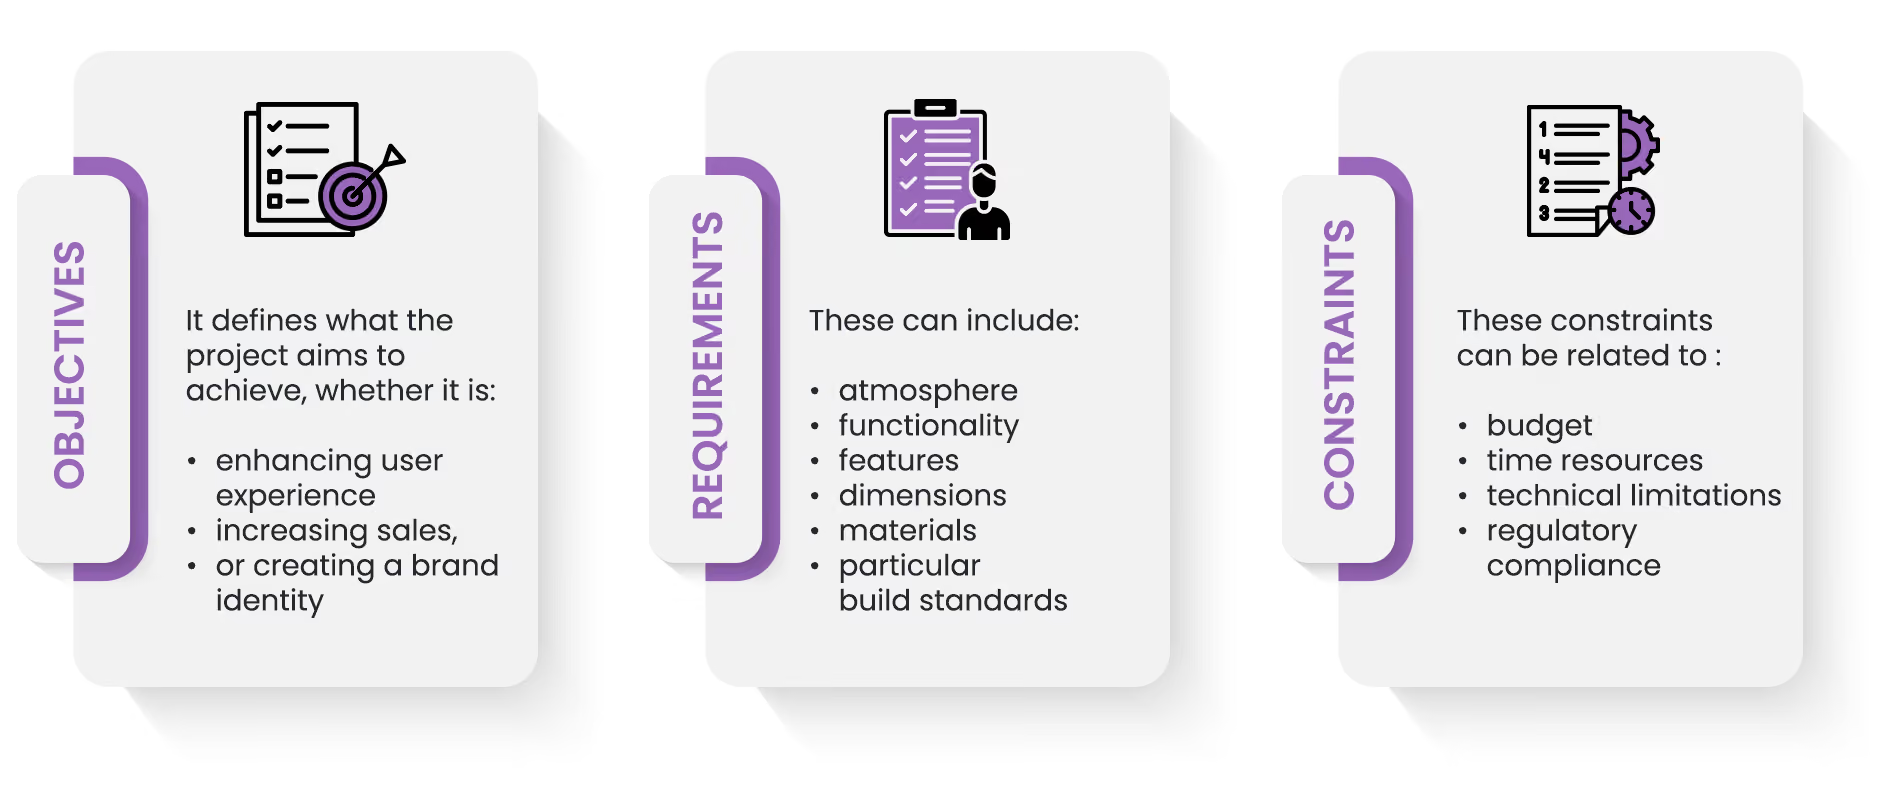
Most of our clients don’t have this fully developed so we have built a questionnaire to help you with this essential first step.
Design fees go beyond selecting paint colours and flooring. They start with optimising space and layout through architectural planning, followed by concept designs, bespoke furniture, and 3D models. We apply colour psychology, textures, and finishes that align with your brand and demographics. The goal is to transform your space into an emotionally comfortable, workflow-optimised environment that your staff and clients will love and for you to get the best ROI.
With the assumption that you have started your branding journey a good rule of thumb for those fees is between 5 -10 % of total project cost.
Fit Out Construction Costs
The most FAQ we receive is, "Can you come see my space, and give me a quote?"
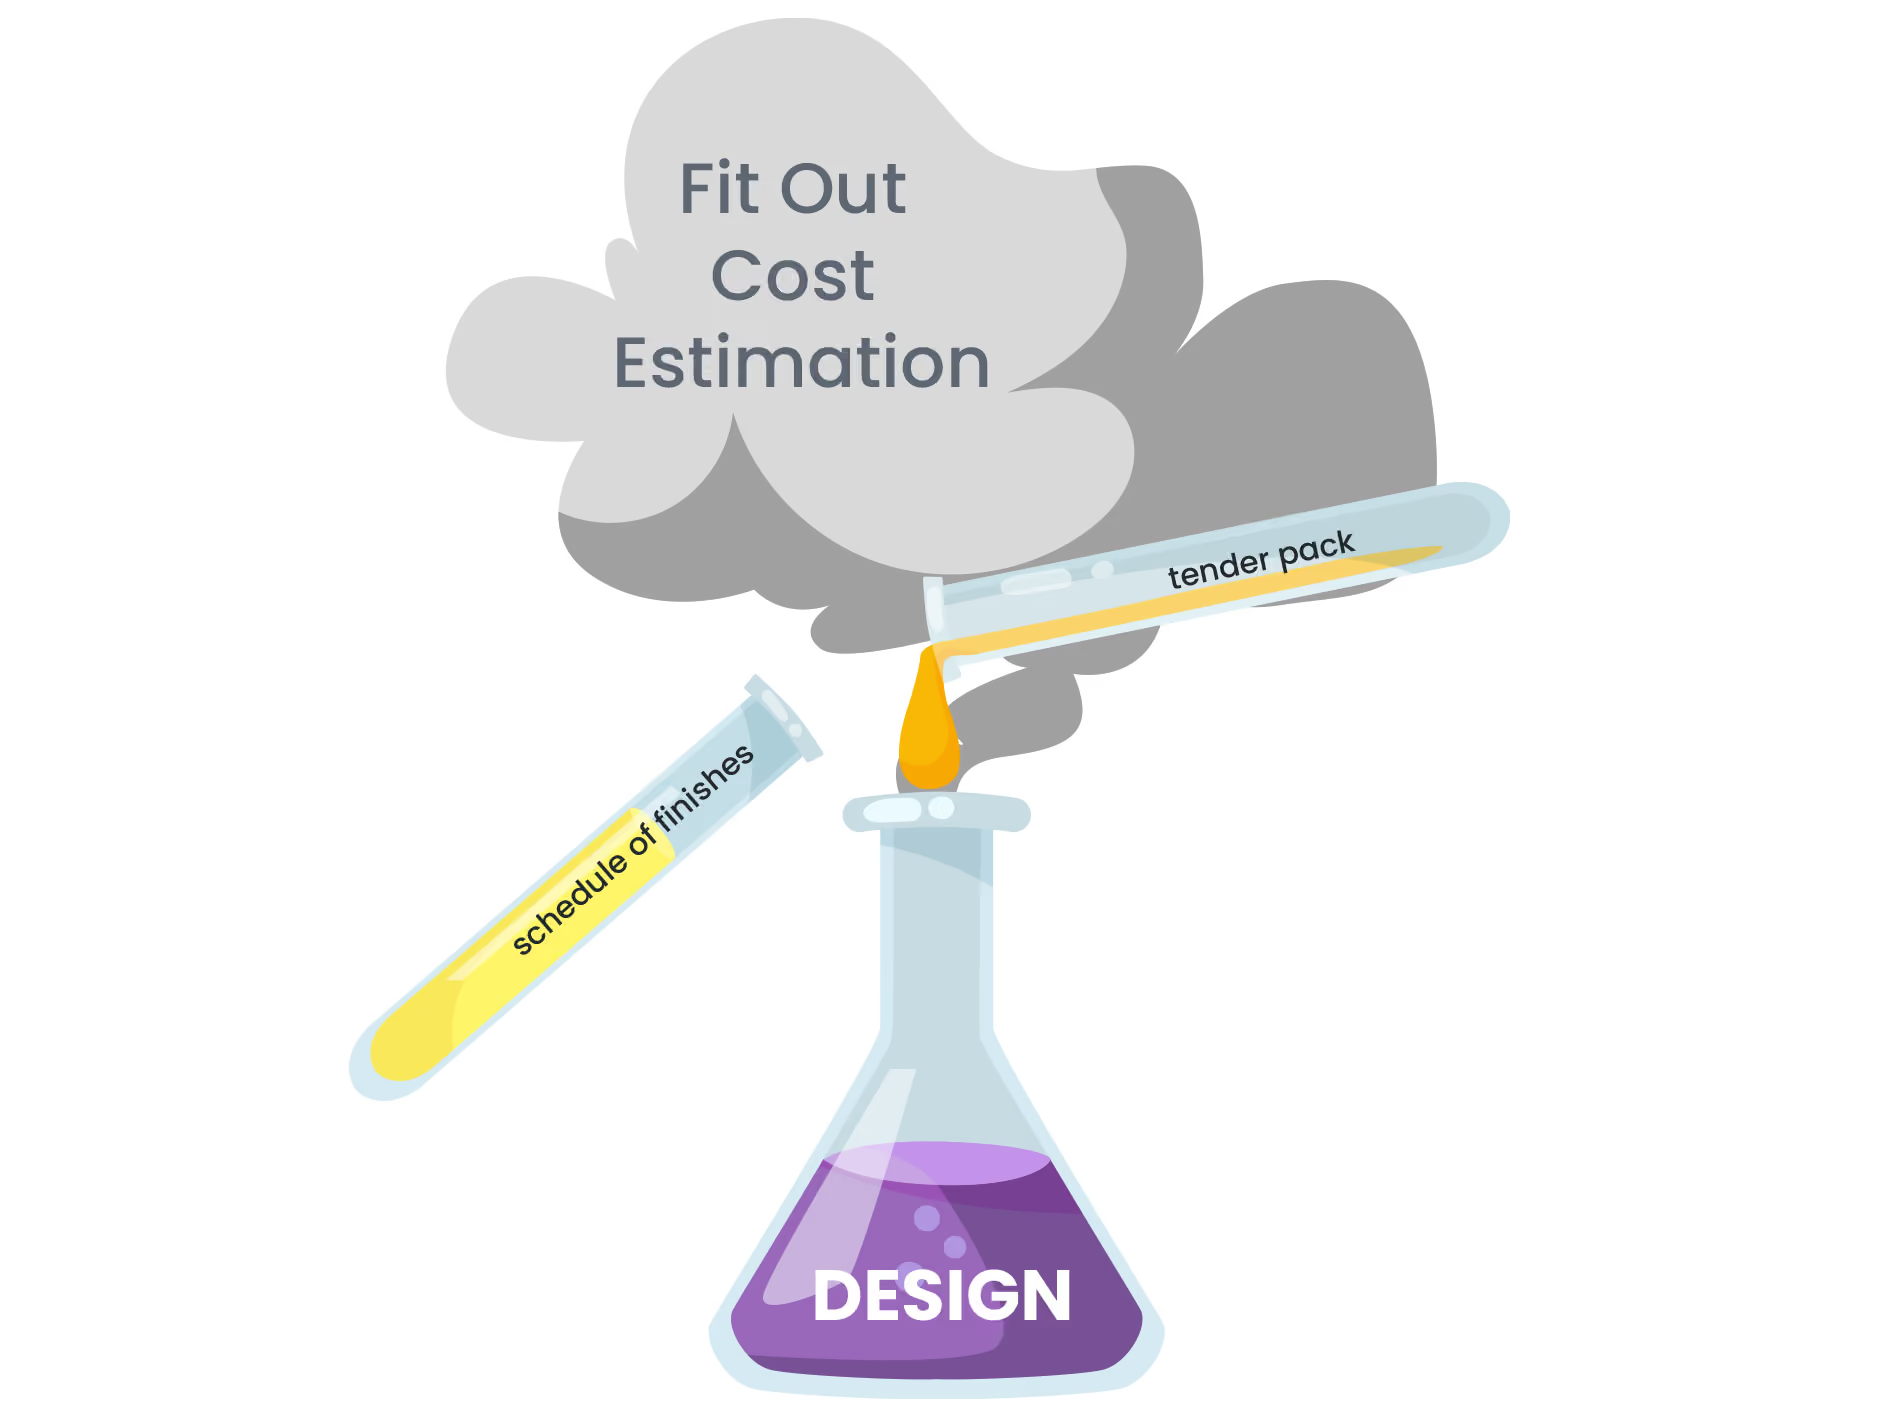
While this approach is appropriate when contacting a builder for a home renovation or general construction work, it overlooks the crucial processes and planning required for creating and improving brands. For us, the initial stages involve defending the goals, THEN architectural planning and design. After that, we create a tender pack with a schedule of finishes, which we send to our trusted fit-out partners for quotes.
Without these preliminary steps, it's impossible to provide an accurate quote. To avoid higher expenses later on, we strongly advise against starting a project without diligent planning.
With that said, we understand that your initial priority may be to assess the feasibility of your project goals so we've developed instant cost estimators for dental spaces and commercial offices. These tools provide general, early estimates based on your space size, helping you gain a quick understanding of potential costs
💡 Did you know?
Effective project management will also help keep conversion costs under control. This includes maintaining a tight budget, problem-solving, and making timely decisions.
Additional Professional, Regulatory & Local Authority Fees
You may also need to budget for consultancy fees from specialists such as:
- structural engineers
- CQC & Radiation Protection advisors
- fire safety + M&E (mechanical and electrical) engineers
- BREEAM standard consultants
Additional costs to plan for or be aware of can include:
- fees for planning permission
- building permits
- compliance with health and safety regulations
- Inspections and certifications from local authorities/planning officers
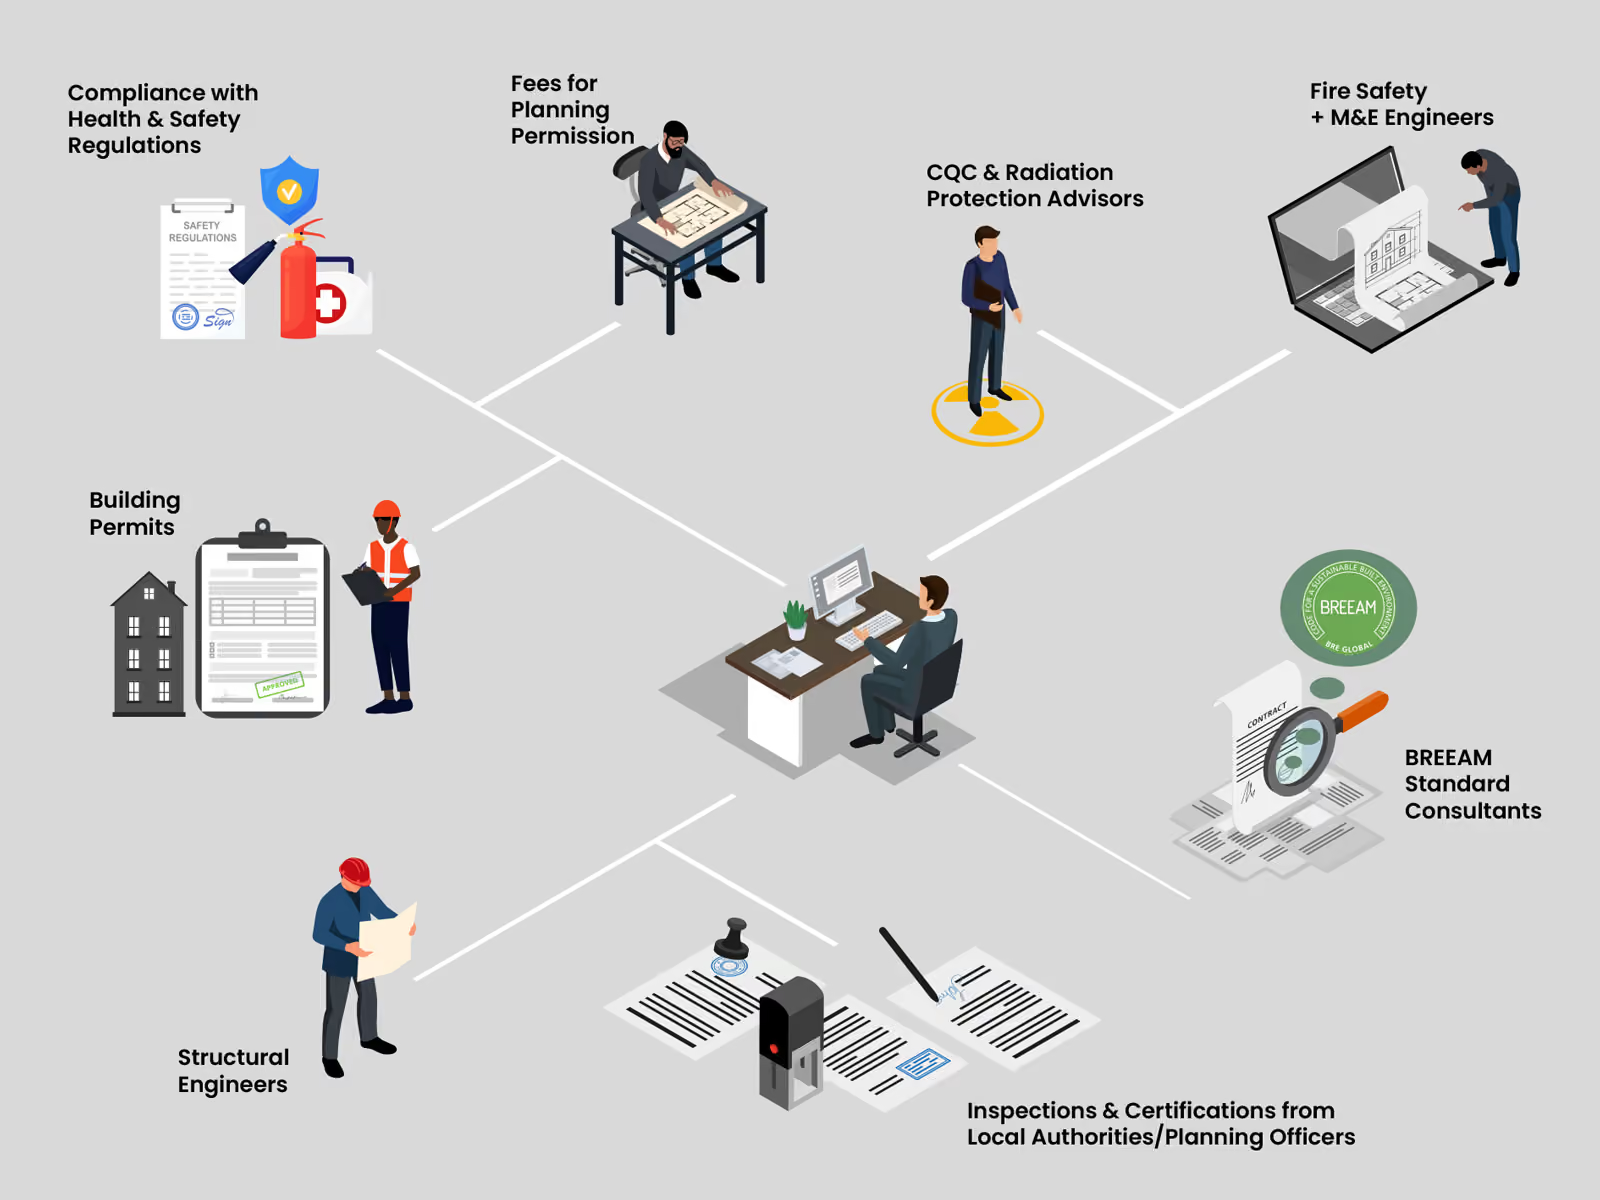
To plan for these costs, it's crucial to research local requirements and consult with professionals early in the project to ensure all necessary approvals are obtained, avoiding delays and unexpected expenses.
Your Building Can Also Affect The Cost
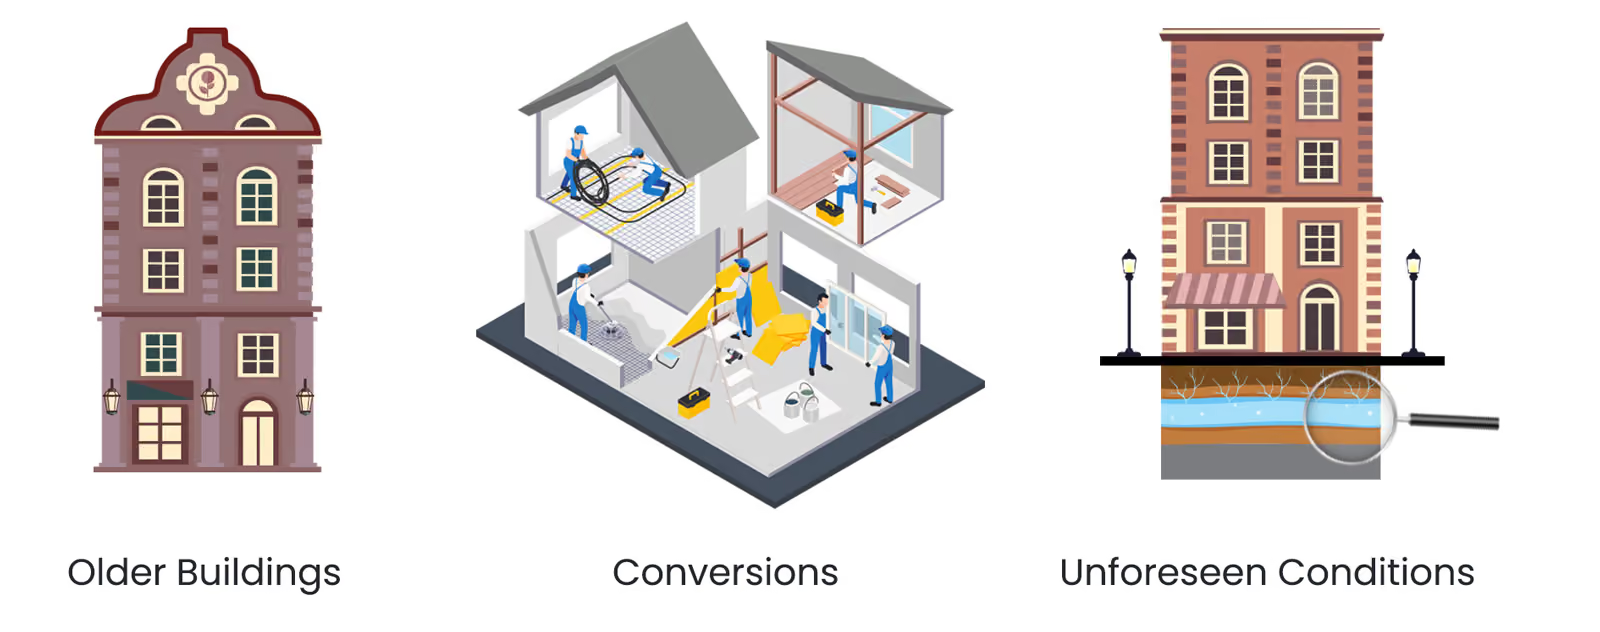
Older Buildings
Your space may need upgrades to meet building regs. & CQC compliance resulting in complete replacements or substantial upgrades to mechanical, electrical, plumbing, and HVAC systems. These retrofits are necessary to ensure the safety and functionality of your refurbished space, but they can add up to 40% more on the build costs.
Conversions
Priority is making the building work for your business and generating ROI. Sometimes this means maximising your space to fit as many functional areas as possible to ensure business success. For some of our clients, this required additional structural modifications such as:
- mezzanine floor to create more space
- moving staircase for more efficient workflows
- reinforcing load-bearing walls or beams, etc.
Unforeseen ConditionsUnpleasant surprises, such as hidden structural defects, high moisture in foundations, or hidden Asbestos are more common than preferred and will quickly drive up costs. We recommend conducting comprehensive site surveys before purchasing or signing a long-term contract to prevent unexpected expenses from consuming your budget, leaving you with ample resources to create a standout interior and brand.
Additionally, your choice between CAT A, CAT B, or Shell & Core space will determine how your budget is proportioned between fit-out construction costs and design.
Learn more about What to avoid when choosing a building for your business.
The Spec of The Install
Beyond aesthetics, the specification of the install is also shaping the first impressions of your brand, creating a strong brand image while clearly communicating your brand values.
Investing in high-quality, durable materials like solid surfaces, raw metals, hygienic flooring and wall finishes, higher-end professional equipment, and new technology not only ensures longevity and ease of maintenance but also reflects a commitment to patient safety and well-being.

Additionally, bespoke elements and cohesive design choices that align with the brand’s aesthetics can reinforce professionalism, trust, and innovation, ultimately fostering a positive and memorable patient experience.
That's why getting a comprehensive quote upfront is crucial. By comparing quotes with different specifications (cheapest, mid-range, and high-end), you can get a better sense of the potential costs associated with varying levels of work.
Designing a successful commercial space involves various professional parties and costs beyond just the fit-out quote. Architectural and design professionals are your first point of contact, who manage the construction and regulatory professionals to ensure compliance with local authorities and regs. Investigating your building and choosing the spec of your installation as well as your professional equipment will also play a vital role in calculating your overall investment. More planning in the beginning, the better the outcome.

How to Start it Yourself? Design & Financial Planning
Would you be interested in learning more +
how to financially plan for a project in its entirety
prepping a business plan & pitch deck for financing
understand VAT and effective management
… and much more on how to make smart financial choices.
With 20+ years of experience, our founders have
many of the answers that can empower you to
take control of your business goals.
IDEAL FOR:
Planning a new project I New business owners I Start up

How do I determine what I can fit?
(Number of clinical rooms, staff areas, client-facing areas, etc.)
Outline the different spaces that you require so when consulting with an expert they can advise on the minimal footage needed to operate. Collaboration is key. By involving architects, designers & surveyors at the early stages you can ensure that you are looking at a space that is big enough AND factor in future growth.
Creating an efficient layout is crucial for great patient experience and operational efficiency. A well-planned design not only improves functionality but also reflects the brand's values and commitment to quality care and that’s how you stand out from the competition.
We'll explore the 5 key considerations for determining what you can fit in, focusing on reception room size, no.of surgeries, and other compliance essentials.
Space & Component Size
It all starts with an accurate scale building plan + if on a lease - a set guide of rules of what you can and can’t change internally and externally. Get familiar with your contractual obligation as well as local authority regulations as these will determine the starting point of your space planning.
💡 TIP: You best know your business and operational needs, sometimes sketching a simple floor drawing of your desired outcome can be incredibly helpful in visualising the space.
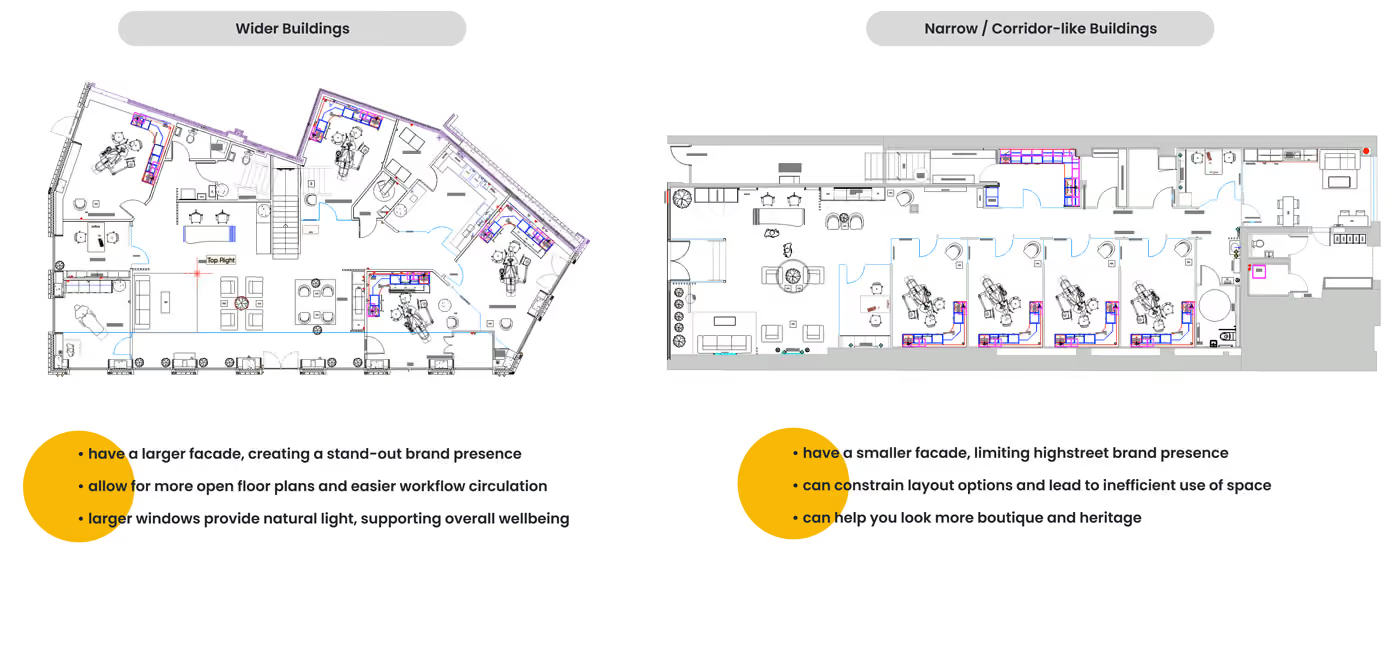
Then consider the shape, is your space rectangular, square, L-shaped, or something else entirely? An open floor plan will offer more usable space than a room with multiple fixed dividing walls.
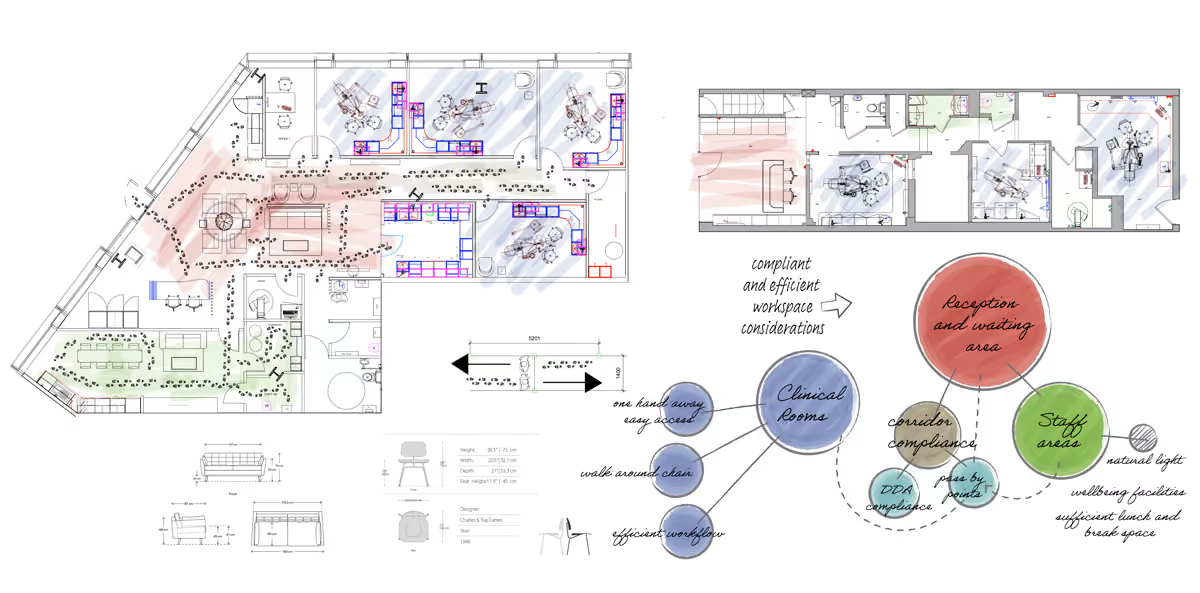
Getting familiar with your equipment & furniture size is equally helpful. An expert will consider beyond overall dimensions: e.g. enough space for leg room in front of chairs, enough space for 2 people to pass by in a corridor, DDA compliance*, etc. Factoring in clearance for opening drawers, pulling out chairs, or walking comfortably around each piece. We can also advise you on the minimal requirements in each area.
*DDA - disabled discrimination act
Calculating Reception Area Size
A well-sized reception area directly affects client comfort and perception of service quality.
The standard dentist clinic for example often prioritises the treatment rooms, leaving a small area for reception that feels crowded and impersonal.
The size of the reception area should be tailored to the expected patient volume, generally allowing for 2-3 square meters per patient. This space allocation ensures a comfortable and welcoming environment, setting a positive first impression and reassuring clients of their choice of healthcare provider.
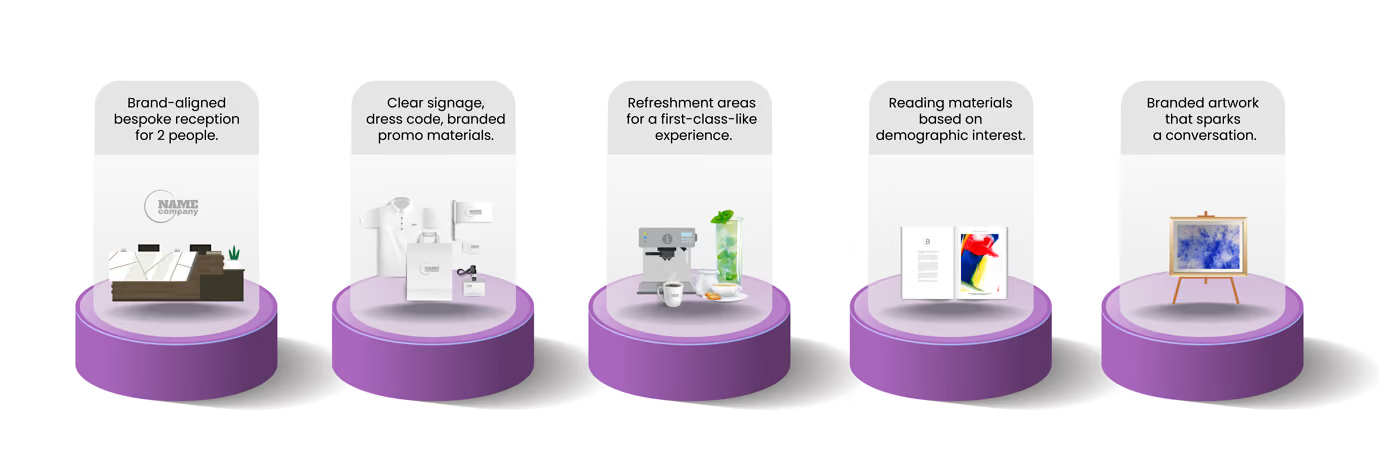
It's important to include sufficient space for a reception desk, seating, coms space, accessibility features, a merch area, and a comfortable layout that accommodates the flow of patients.
We recommend:
Optimal Number of Operational Surgeries
Sure, you might be able to squeeze 3 clinical treatment rooms in 1700sq.ft. space but do consider the minimum requirements for efficient workflow, client experience and productive staff:
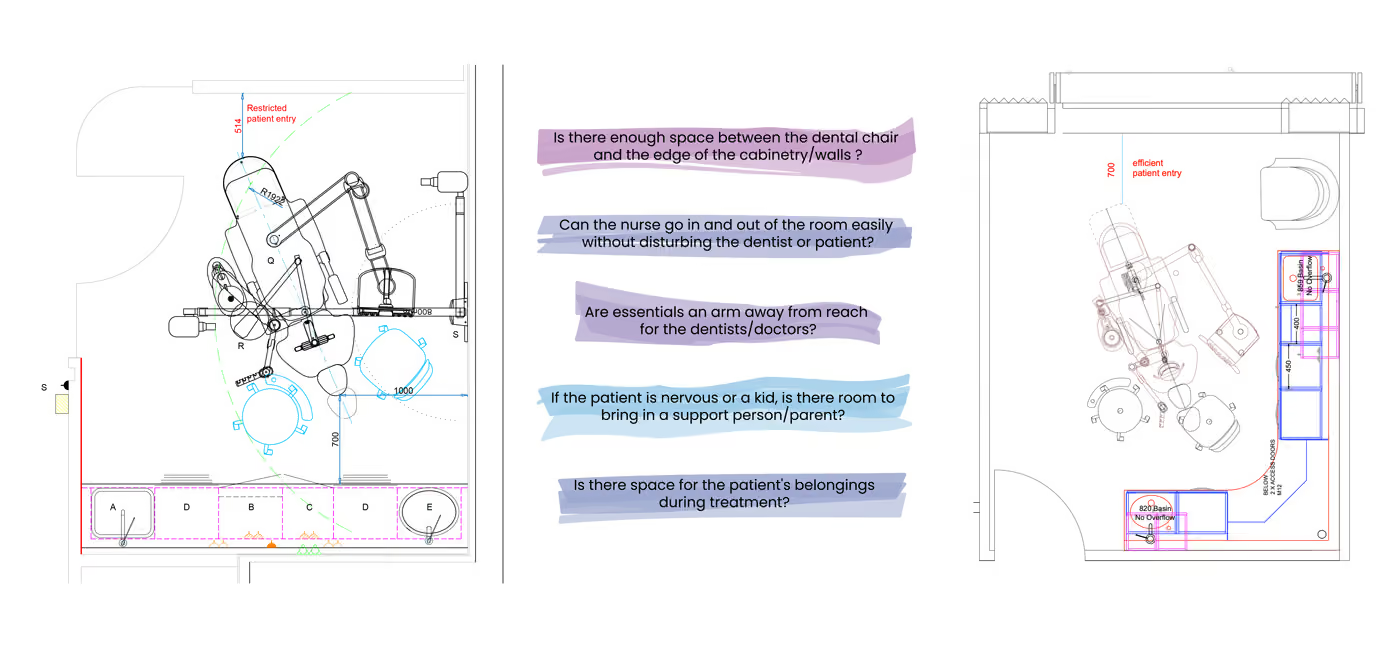
Ensuring enough space for equipment storage and sterilisation areas is also critical.
Presuming that you considered all industry-related essentials such as decon, x-ray, surgery, recovery space, staff areas, plant room, WCs, etc. …A good rule of thumb is that 4-5 surgeries in 2500sq.ft. space strikes the perfect balance before requiring a significantly larger space to support additional functions and staff movement.
Building Structure & Interior Layout
To get the most out of your initial phone consultation with us, we need to see a 2D flat, top plan of your building. (your landlord/agent should have one) Additionally, phone videos and photos would also help. If plans are not available to you, you can request an accurate survey from us or an external surveyor.
The main reason for this is to check elements such as access, stairwells, columns, fixed walls, utility areas, M&E and services location, etc. that are essential for building functionality but can occupy significant floor area and restrict space planning. Identifying potential wasted spaces earlier can save you the hassle and costs of entering a design process in an unsuitable building. It might be better suited to look for new premises or focus on improving your brand experience.
💡 Tip: Old-school architects may have a more traditional approach that lacks the creativity needed to transform a space into a modern, outstanding practice. Look for a design partner who thinks outside the box and avoids creating stereotypical clinical spaces.
Balancing Priority & Affordability
Before answering how many treatment rooms you can fit, we have developed a comprehensive questionnaire as part of our consultation phase. This tool is designed to identify the main areas for improvement, forming your client journey, main pain points, and existing resources. It will provide us with valuable insights that allow us to offer tailored advice on prioritisation, and consider phased development or modular design to manage scaling up effectively.
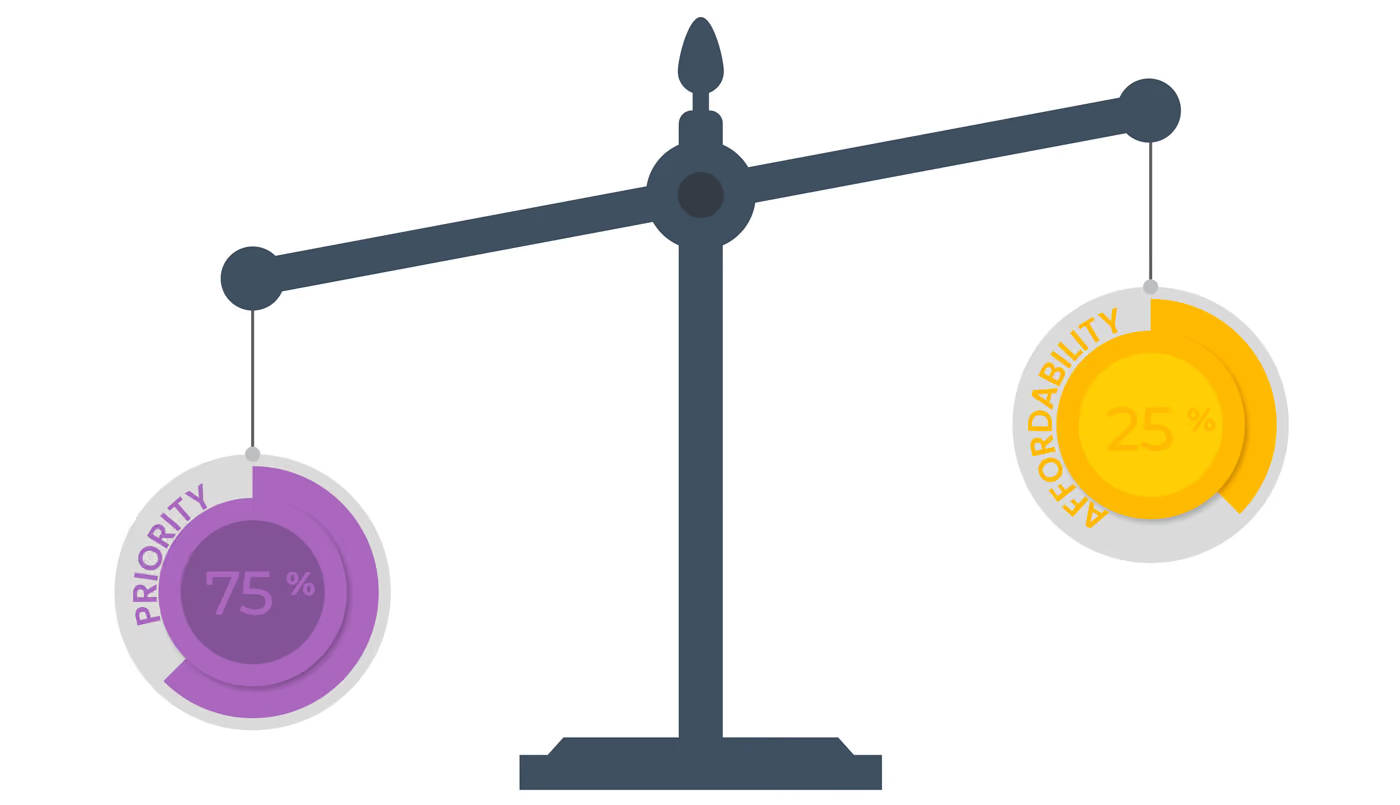
Constructive budgeting involves balancing immediate needs with long-term growth potential and cost management. By engaging with this process early, you ensure that every aspect of your project is considered, and resources are allocated where they are needed most, ultimately leading to a well-planned, cost-effective healthcare space that is scalable.
Thoughtful space planning in healthcare settings is more than just efficient use of square footage; it’s about creating a harmonious environment that meets both functional needs and client ease and expectations. Engaging with experienced design professionals can ensure your space not only serves its purpose but also stands out for its thoughtful design. Together, we can transform your vision into a reality that benefits both your staff and your clients.
Choosing a suitable space considering your business requirements and brand performance will influence not only your investment but also your future growth.
How to Start it Yourself? Design & Financial Planning
Would you be interested in learning more +
min. sq.m. requirements for 2-5 clinical practice
how much space to allocate for each area
designing rules for efficient workflow & great client journey
… and much more on how to make smart financial choices.
With 20+ years of experience, our founders have
many of the answers that can empower you to
take control of your business goals.
IDEAL FOR:
Planning a new project I New business owners I Start up
How do I choose the best space for my business?
To choose the best space consider location (visibility, foot traffic), building structure(to avoid wasted space),building/landlord restrictions, travel and parking as well as your branding image and goals. Paid services like feasibility study and accurate survey can be invaluable, helping you to avoid buildings with potential issues or costly conversions.
Choosing the right location and building is crucial for the success of your venture and it can significantly impact your operational efficiency and brand image. We will explore 5 key factors to consider when selecting a building, including potential pitfalls, structural challenges, regulatory compliance, brand alignment, and the importance of location and visibility.
From the bustling streets of urban centres to the serene landscapes of suburban neighbourhoods, every square foot holds the promise of shaping the future of your investment —one brick, one detail, at a time.
Problematic Buildings & What to Look For
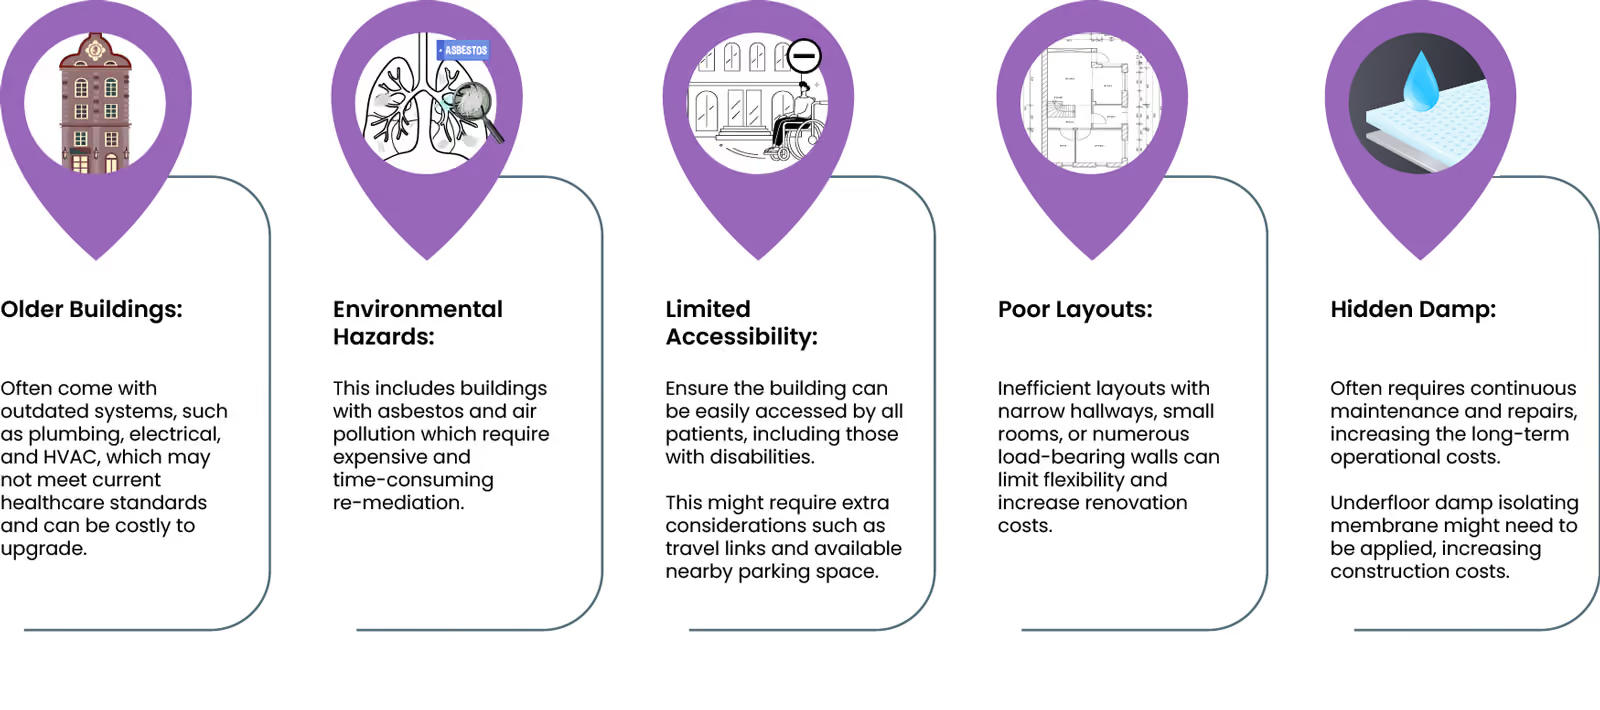
When scouting for a suitable location, it's essential to identify buildings that may pose challenges. Look for signs of structural issues such as cracks, dampness, and outdated electrical or plumbing systems. Ensure that the building's infrastructure can support the specific needs of a healthcare facility, including adequate ventilation, accessibility, and compliance with health and safety standards.
Wasted Space Due to Structural Elements
Buildings may boast an impressive square footage, but hidden within can be a surprising amount of wasted space. Structural necessities like columns and beams eat into usable areas, making it challenging to maximise functionality and plan your layout.
When assessing a potential location, consider how these structural components will impact your ability to design an efficient and functional layout. Buildings with odd shapes or architectural features often have awkward corners that can be impractical and expensive to convert due to the need for specialist equipment and bespoke furniture.
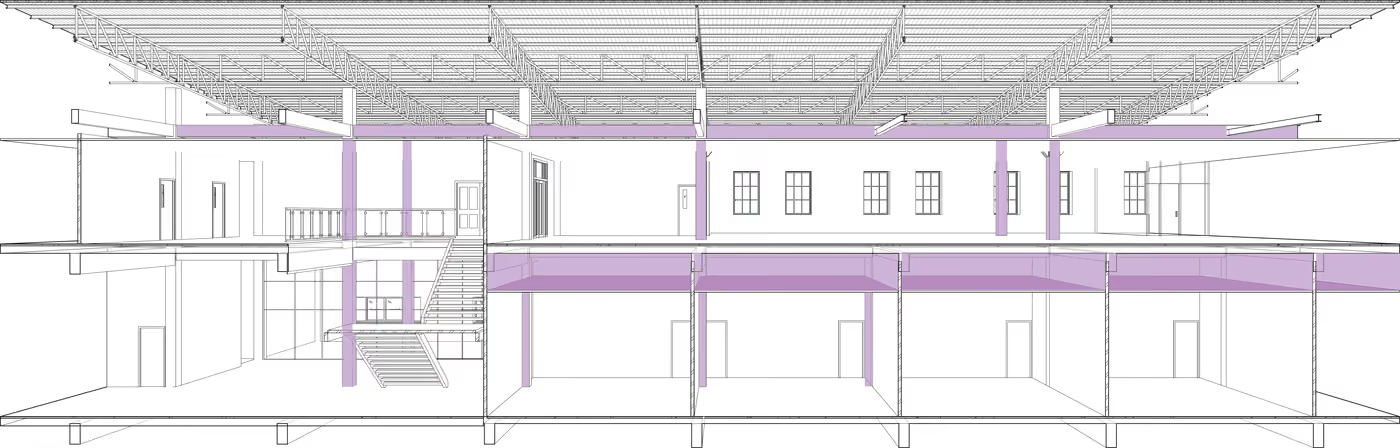
Even high and low ceilings could be problematic if not planned for.
E.g. A client purchased a building intending to double up on the space and build a mezzanine floor. He reached out to us to create an architectural space plan of the interior layout to prepare for finance. Upon inspection, we identified that the floor to ceiling distance was insufficient.
Before investing a larger portion of your time and money it really does pay to complete the due diligence. A pre-lease feasibility pack can save you thousands.
Building Codes & Regulations
Converting a building to meet new healthcare standards can be costly.. We do repeat this one often because if standards and regs. are not met you can not pass inspection and open your doors to clients. Once again, older buildings may require extensive renovations to modernise, but they do have a certain charm and appeal that may be worth the investment. It’s essential to factor these potential costs into your budget when selecting a building.
One to also look out for is BREEAM certification.
The standard can be used to assess all existing non-domestic building types against nine environmental categories:
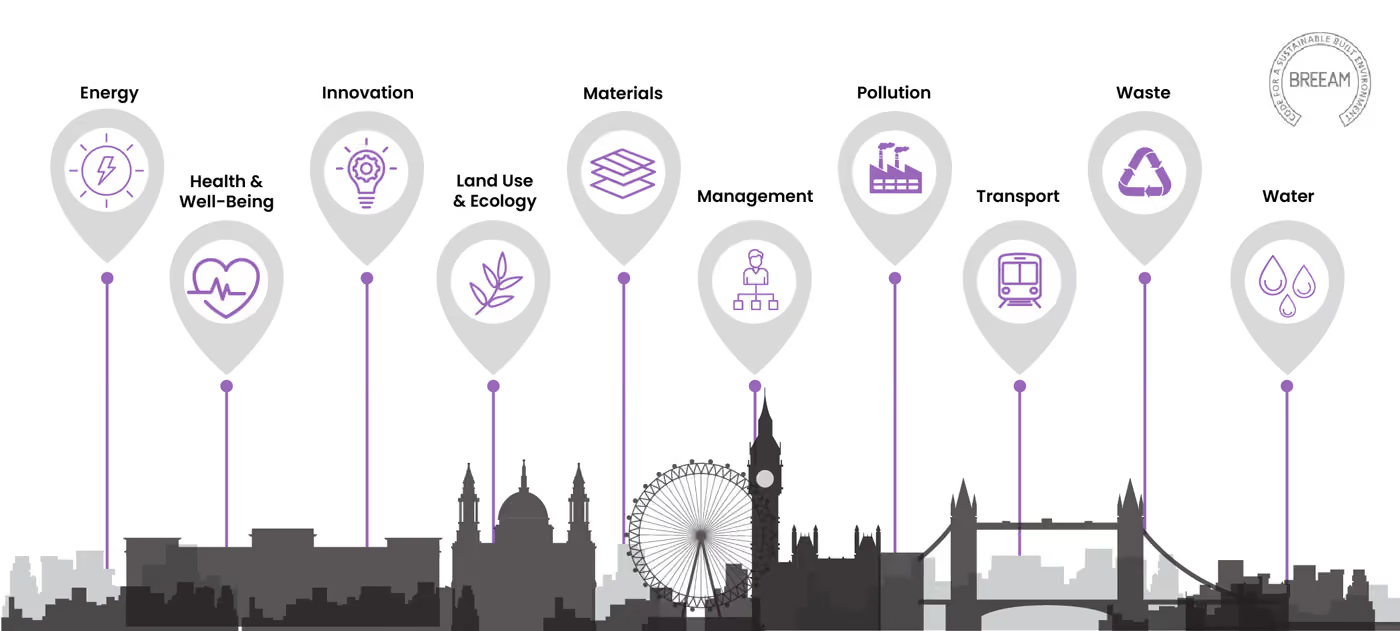
Although not mandatory for all buildings in the UK, it is often required by local planning authorities for certain types of developments, especially for large commercial or public buildings. It requires buildings to meet high environmental and sustainability criteria, which can involve significant upgrades to insulation, lighting, and HVAC systems, adding as much as + 40% to fit-out costs.
Location and Visibility
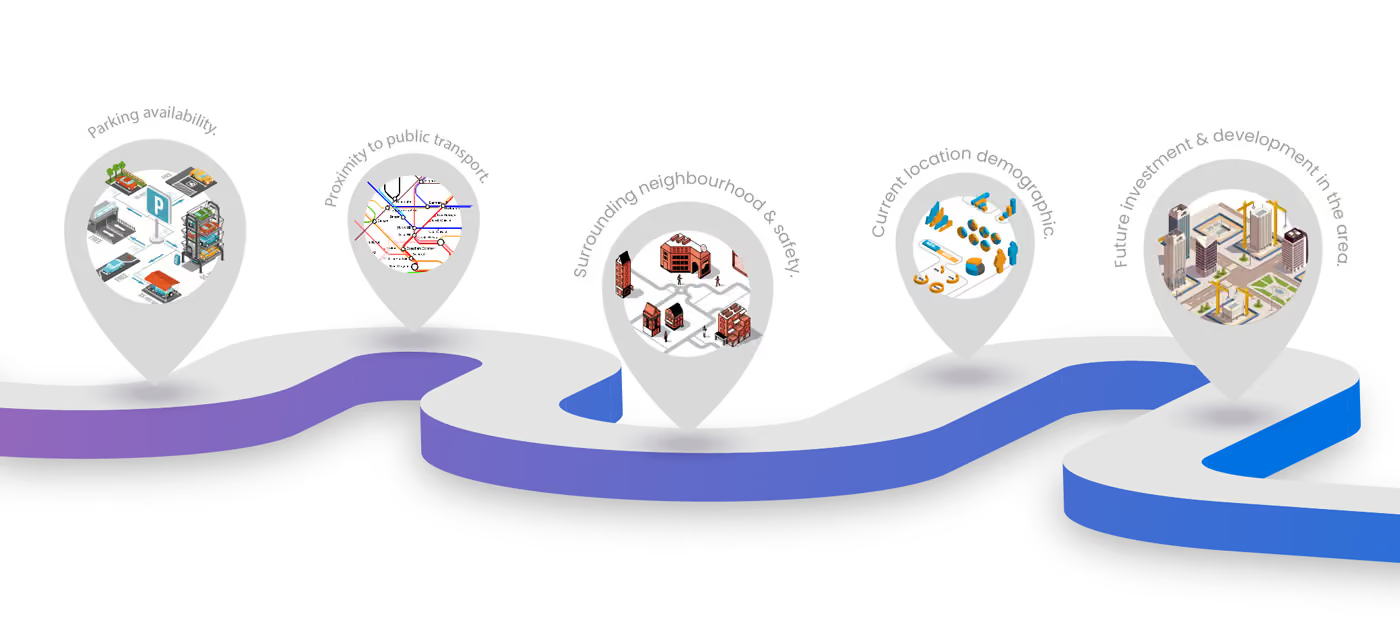
Beyond bricks and mortar location is also critical to business success. How?A highly visible and easily accessible location can drive foot traffic and attract new patients. A prestigious address can instantly convey credibility, professionalism, and success, creating a positive pre-positioning. Most importantly, choose a building and location that is accessible and convenient for your target demographics. E.g. near a tube station or in an office district if your demographic is corporate.
The building itself can further amplify this message.
Modern, innovative, and tech-driven design projects = progressive, forward-thinking image.
While buildings rich in period features speak of heritage and established trust (period properties come with historical preservation restrictions and potential conversion costs).
On the other hand, outdated or poorly maintained structures can send a negative signal, detracting from your brand identity. You get the point …
💡TIP: Additionally, being situated near other healthcare providers or related businesses could perhaps create synergies and referral opportunities instead of direct competition.
The Extension of Your Brand Image
Most importantly, your building is more than just a physical space; it's an extension of your brand.
Think of it this way: the building's exterior is a billboard for your brand. The architectural style, interior design, colour schemes, and overall appearance should reflect your brand values and appeal to your target demographic, inviting people in to find out more. Even your credentials can be a selling point if smartly incorporated into the design: A sustainable building with green certifications sends a message of environmental responsibility, global awareness, care, and wellbeing.
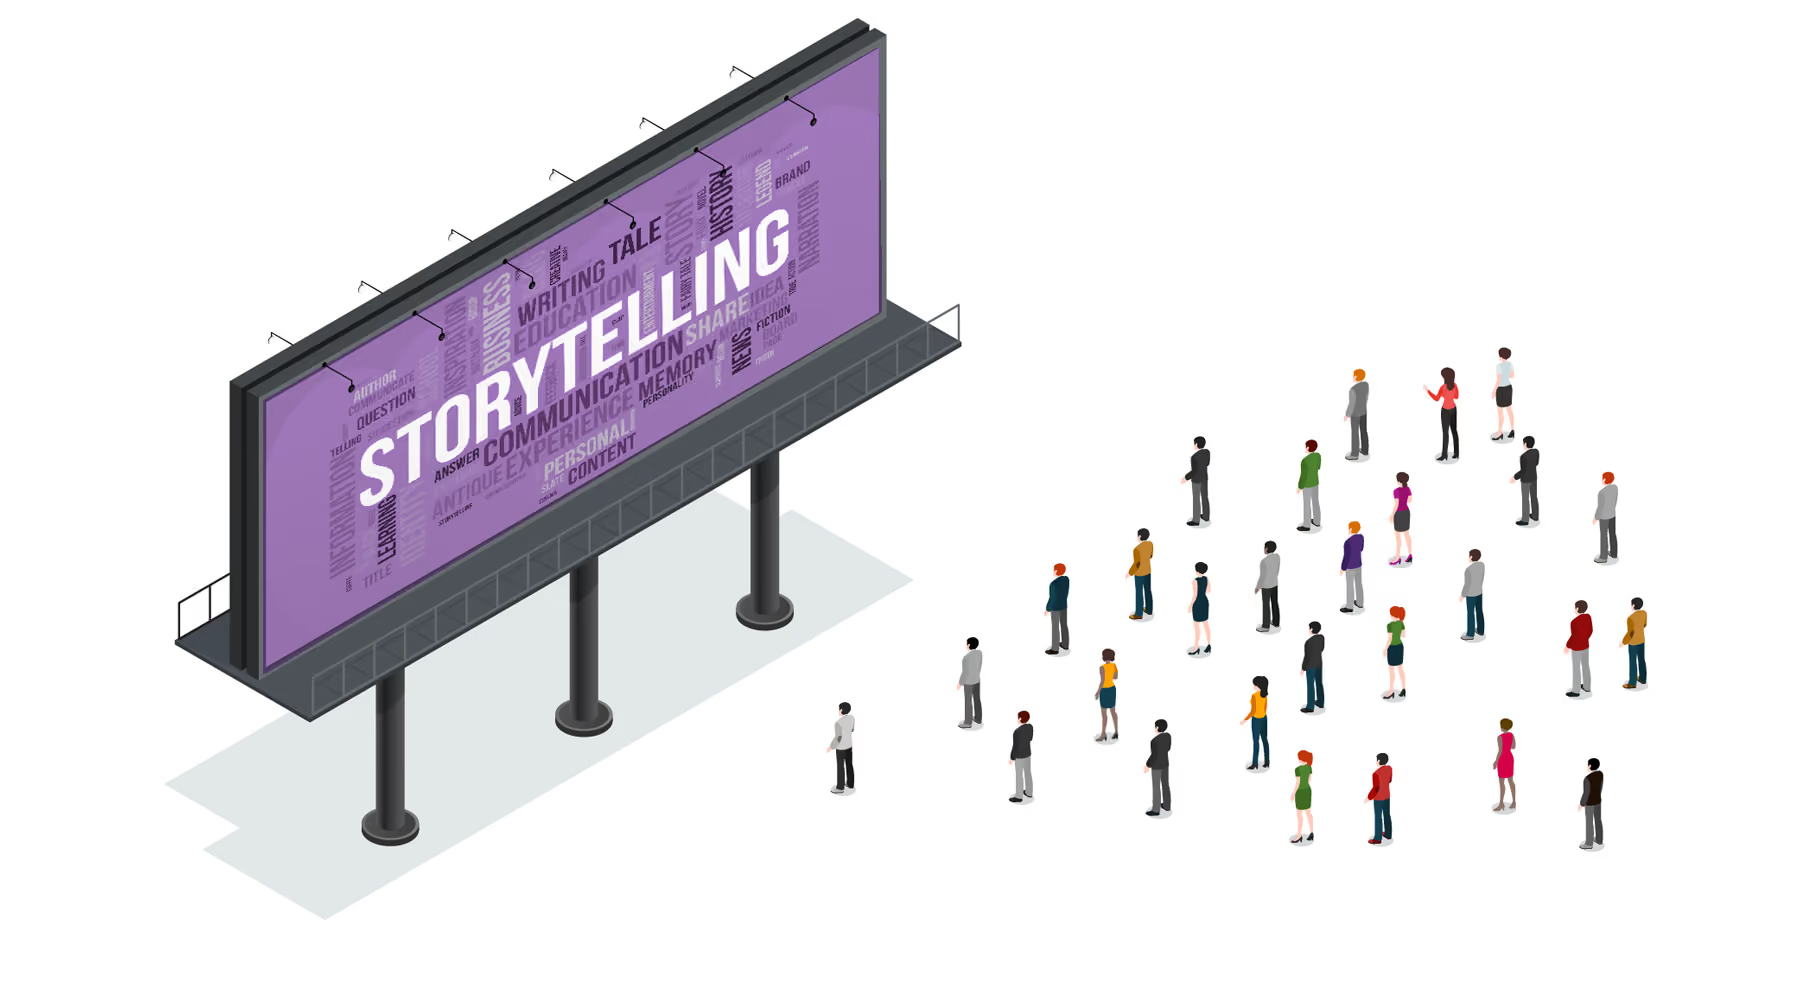
But it's not just about looks. The interior can be a powerful storytelling tool through signage, material choice, colours, design features, atmosphere, or even the layout – you create a memorable experience for employees, customers, and visitors. This reinforces your brand identity and strengthens the emotional connection with your audience.
The best commercial building for your business considers both aesthetics and functionality. It should reflect your brand identity and values while being functional and cost-effective. Consider location, visibility, building layout, and conversion costs so you can make an informed decision that supports the growth and success of your healthcare practice.
How to Start it Yourself? Design & Financial Planning
Would you be interested in learning more +
build regulations must haves
how to conduct demographic research
10 most important things to look out for feasibility
… and much more on how to choose a location that works for you.
With 20+ years of experience, our founders have
many of the answers that can empower you to
take control of your business goals.
IDEAL FOR:
Planning a new project I New business owners I Start up
How do I build a successful brand image?
To craft your brand story, start by defining your ideal client, their needs, and your USP.
Then build a narrative including your purpose, visual identity, and the experience you offer. Additionally, you need a design partner who can convey your story through the atmosphere and interior of your space. Good design tells your story, connecting your brand more deeply with your audience by evoking emotion.
Design Brief & Branding Pack
A design brief and branding pack are the foundation alongside your business plan or expansion goals. The design brief outlines your objectives, requirements, and constraints, ensuring everyone involved in the project is aligned. A comprehensive branding pack includes your logo, typography, imagery, colour scheme, and other visual elements that consistently convey your brand identity.
Beyond that think about:
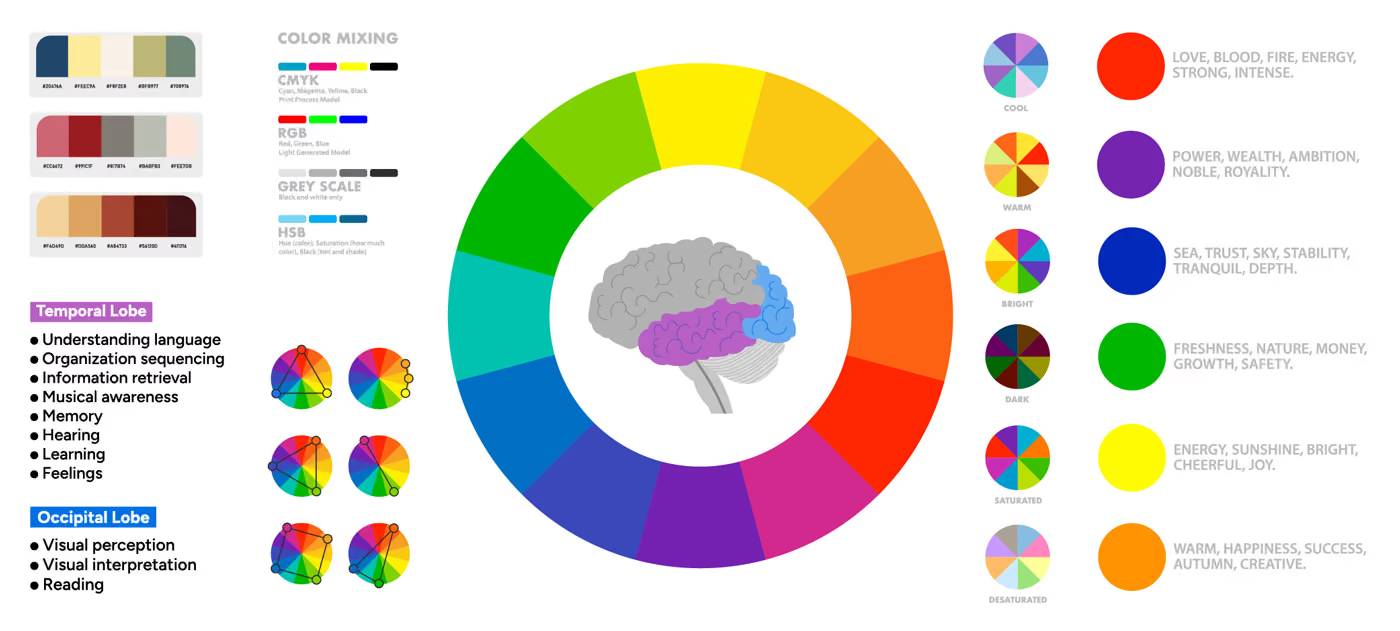
Reason Behind the Colour Choice: If you look into how do we see colour you will find out that colour is light, the colours we see are wavelengths of light that travel to us from the sun. Since colour is light and light is energy, when it strikes our eyes it converts into electrical impulses that pass through the same part of our brain that processes our emotions. You can understand now how colours play a significant role in branding. Do you want to evoke feelings of trust, empowerment, or creativity?
Your 'Why': Clearly define the mission and vision behind your healthcare practice. Why do you do what you do? What drives your brand? What problem are you passionate about solving and what experience are you dedicated to creating? This purpose becomes the heart of your story, connecting with your audience on an emotional level and creating a compelling narrative for your patients and clients.
Although, excellent patient care, high-quality service, or trustworthiness are great keywords for SEO when it comes to your brand core values establishing solid foundations based on your client’s paint points is what would make you stand out next to the average Joe.
A good practice is to ask yourself ‘What does my client care about?’ Ask it enough times until a truly remarkable answer emerges.
Your USP
Your Unique Selling Point is what sets you apart from competitors. It’s the value you offer that no one else does. To identify your USP, consider the following:
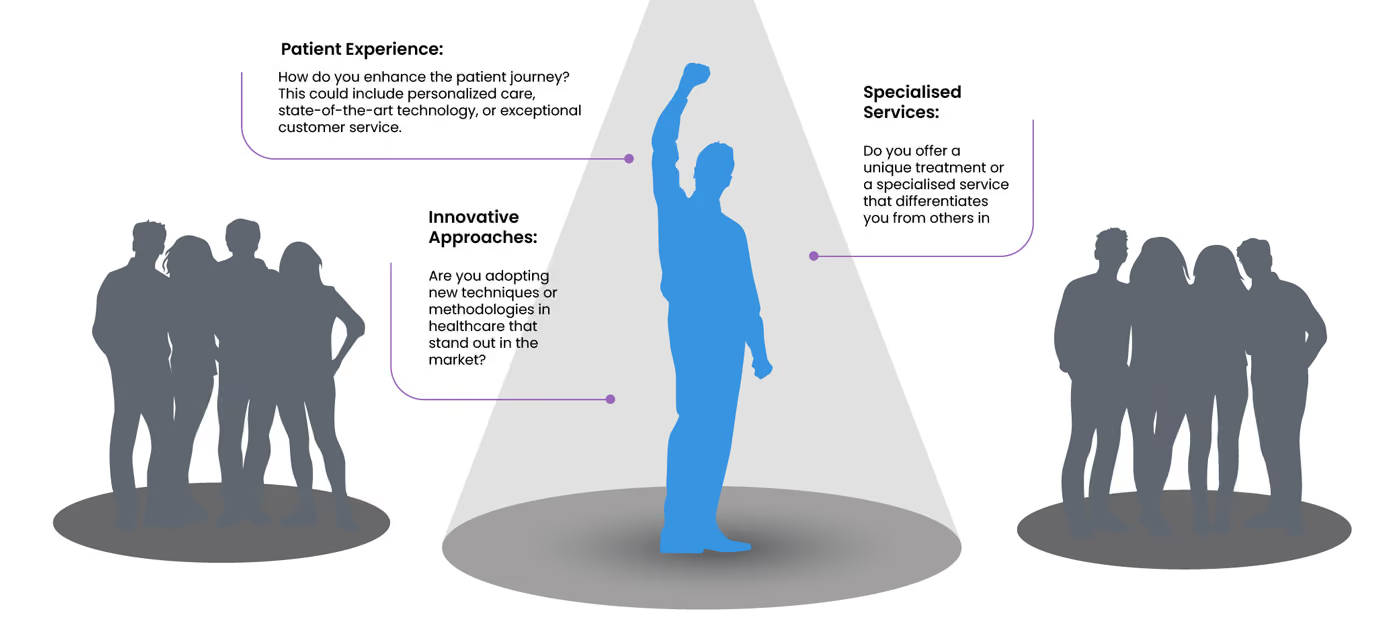
Highlighting your USP effectively communicates why patients should choose your practice over others. Instead of focusing solely on your brand, think of your ideal client as the hero of your story. What challenges do they face? What are their aspirations? How can your brand be the guide that helps them achieve their goals?
Alongside your investment planning for the construction and interior side of the project, do consider branding experts to start you on your brand journey.
Understanding Client Demographics
Knowing your client demographics is essential for tailoring your brand to meet their needs and preferences. Analyze factors such as age, gender, socioeconomic status, and cultural background. Use this information to create a brand that resonates with your target audience through shared values and belief systems.
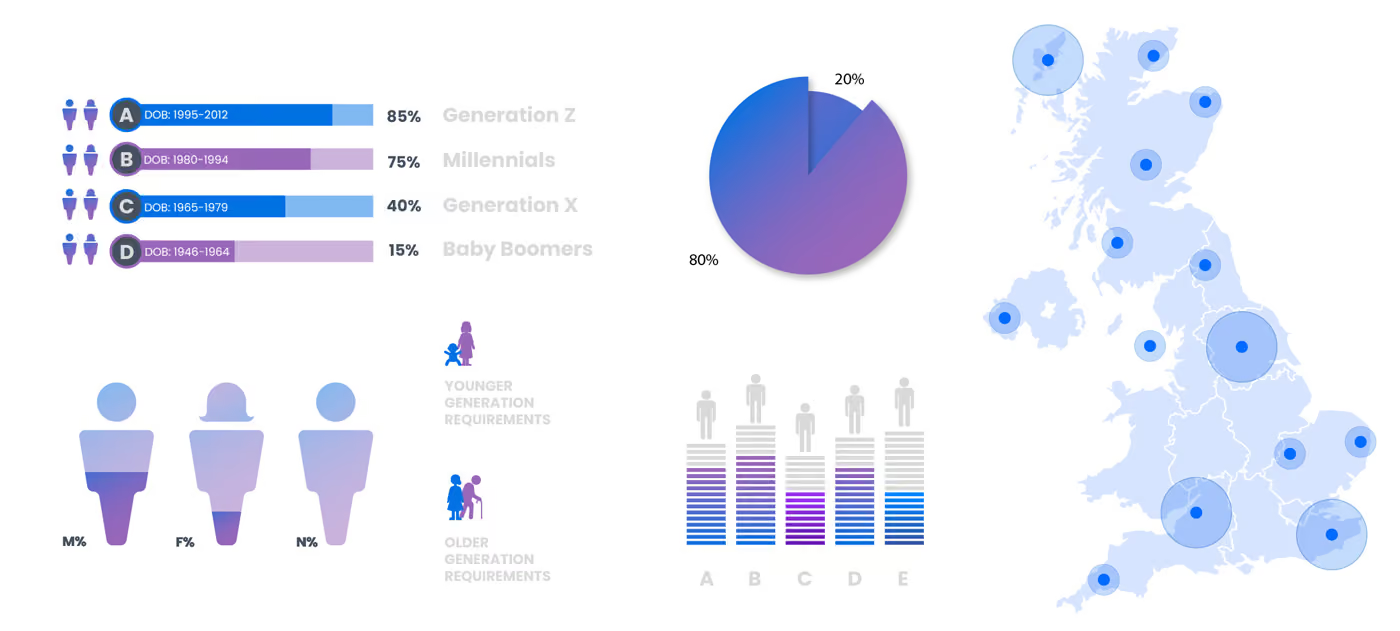
For example:
Younger Demographics: Focus on modern, tech-savvy approaches, and emphasize convenience and accessibility. Be a guide, providing advice and reliable outcome.
Older Demographics: Highlight trust, reliability, and a comforting environment. Be more patient and extra careing, more attentive to their concerns.
By understanding your client demographics, you can design a healthcare experience that feels personalized and meaningful. Location can be a contributing factor, check out our guidelines on this.
Brand Image & Storytelling
It’s important to build trust and loyalty among your patients. This might include:
Visual Consistency: Ensure all visual elements, from your logo to your website design, are consistent and reflect your brand’s personality.
Marketing Materials: Beyond brochures, social media, and other marketing channels, remember that your interior is a marketing tool on its own. An Instagram-able design for example can contribute to an influencer-targeted marketing campaign.
Storytelling: Share stories that highlight your practice’s values, successes, and patient testimonials. Storytelling creates an emotional connection with your audience and humanizes your brand. People buy from people so introduce your hero practitioners, staff and company leaders.
Storytelling structure in short:
- Beginning: Introduce the hero's problem and how they feel about it.
- Middle: Show how your brand enters their journey, offering guidance and support.
- End: Highlight the positive transformation your brand helps them achieve.
The Interior Partner You Want
Experience is everything and every interaction should be part of the story when shaping the design journey for yourself and your clients. After all, a smooth and enjoyable experience turns staff and customers into advocates for your brand. To create a cohesive and memorable experience, you have to consider your physical space beyond aesthetics, and furthermore the design partner to place your trust in.
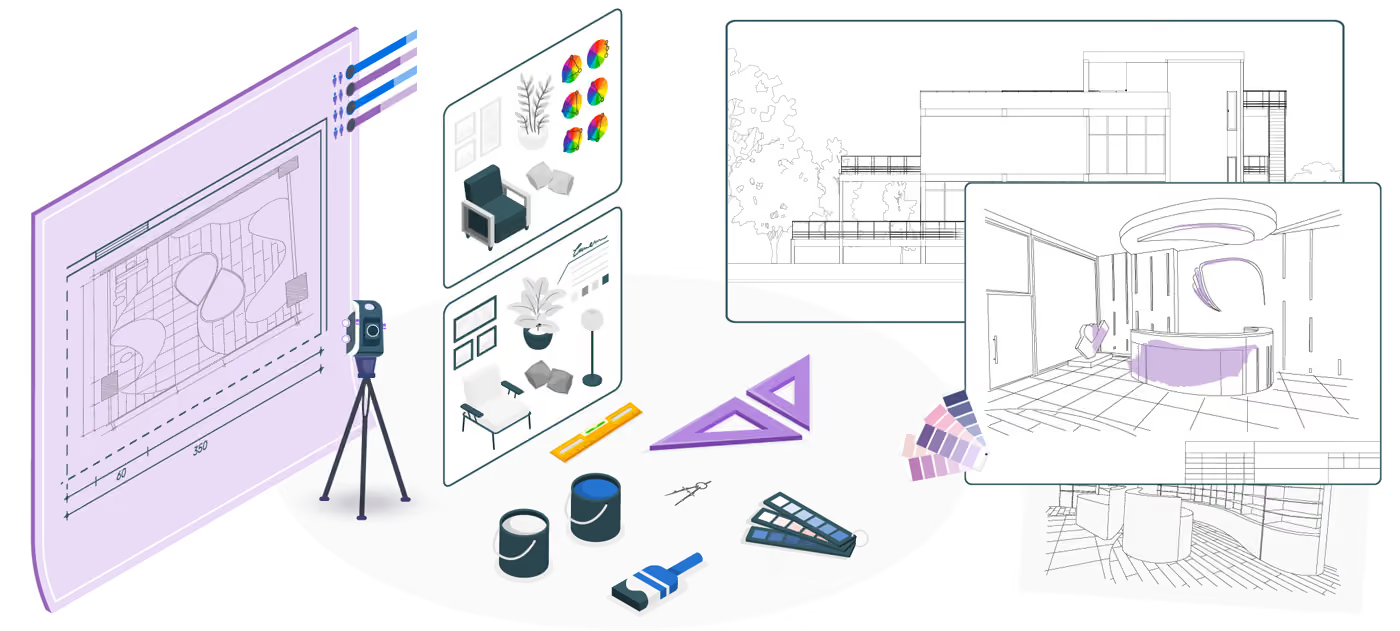
Work with a design company that has a reputable rating and dives deeper than splashing your company colours on the walls. It’s best to share the same company values, care for staff wellness and value the customer experience.
The right partner would also ensure workflow optimised space plan and enhance the patient experience. Great design influences how people feel. By connecting on an emotional level, you can guide their decisions.
Building a successful healthcare brand involves a wholesome user-centred approach that integrates design, branding, and patient experience. Your brand is a journey, not a destination. As you grow, your brand can evolve too, but the core essence of who you are should always shine through. Be patient, consistent, and focus on delivering a positive brand experience at every touchpoint. For everything a reason, from the exterior signage to the coffee cups . Challenge your designer and ask, "How does this relate to my brand?"
How to Start It Yourself? Design & Financial Planning
Would you be interested in learning more +
how to write a design brief
using colour and design to influence mood
the most common mistakes in branding
… and much more on how to shape a memorable experience.
With 20+ years of experience, our founders have
many of the answers that can empower you to
take control of your business goals.
IDEAL FOR:
Planning a new project I New business owners I Start-up


